
1950’s mID CENTURY LOCTATION HOUSE
1950's MID CENTURY LOCATION HOUSE
*
CAMPAIGN SHOOTS
*
CONTENT SHOOTS
*
MINIMUM 4 HOUR BOOKINGS
*
1950's MID CENTURY LOCATION HOUSE * CAMPAIGN SHOOTS * CONTENT SHOOTS * MINIMUM 4 HOUR BOOKINGS *
1950’s Mid-century LOCATION house
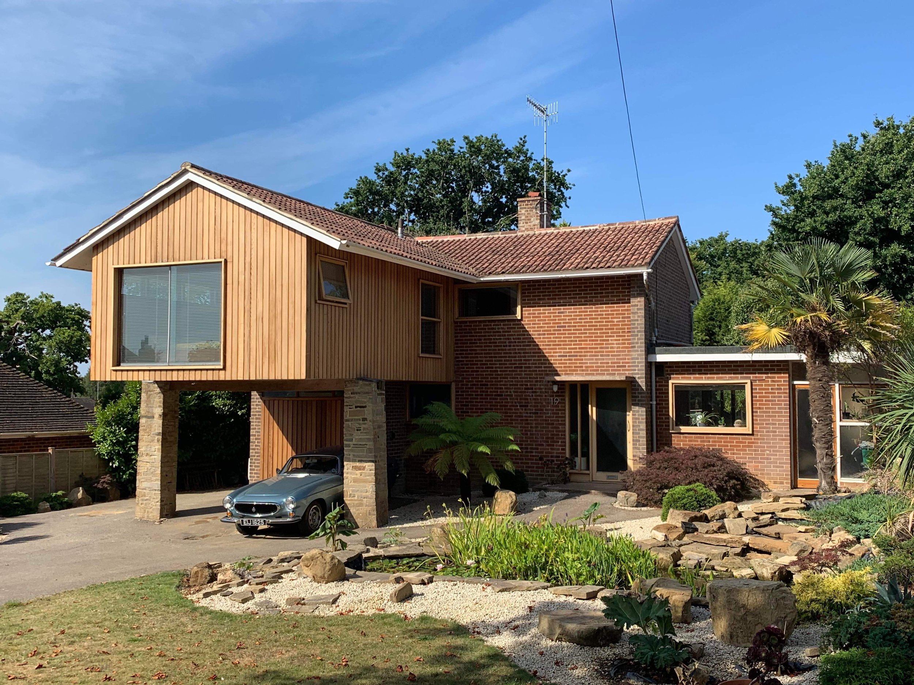
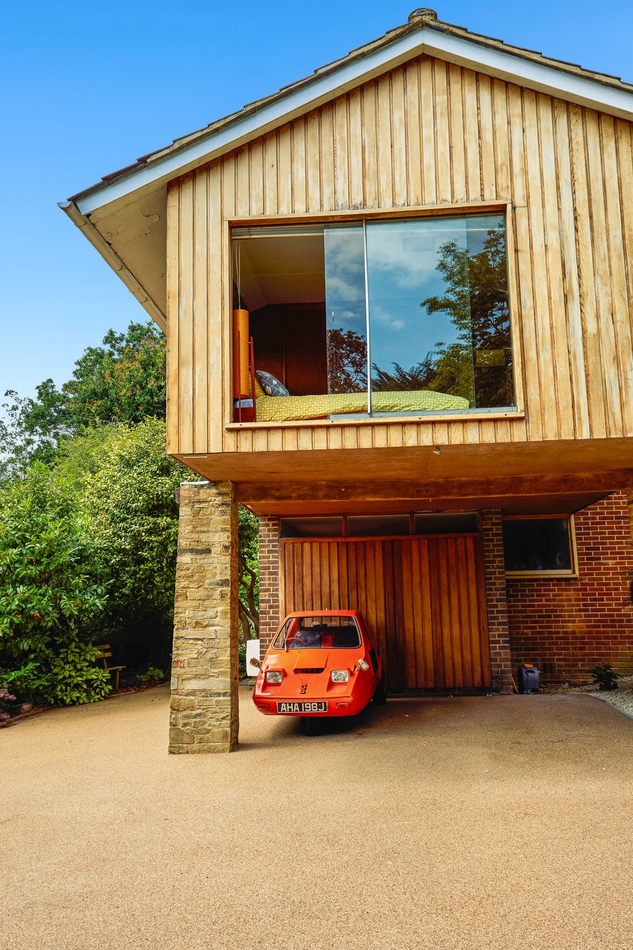
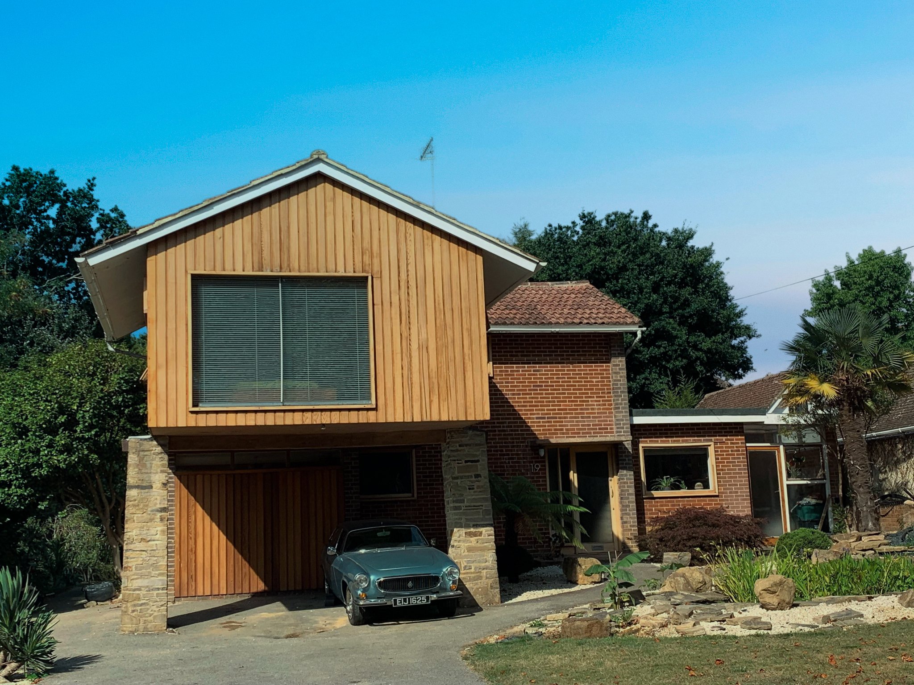
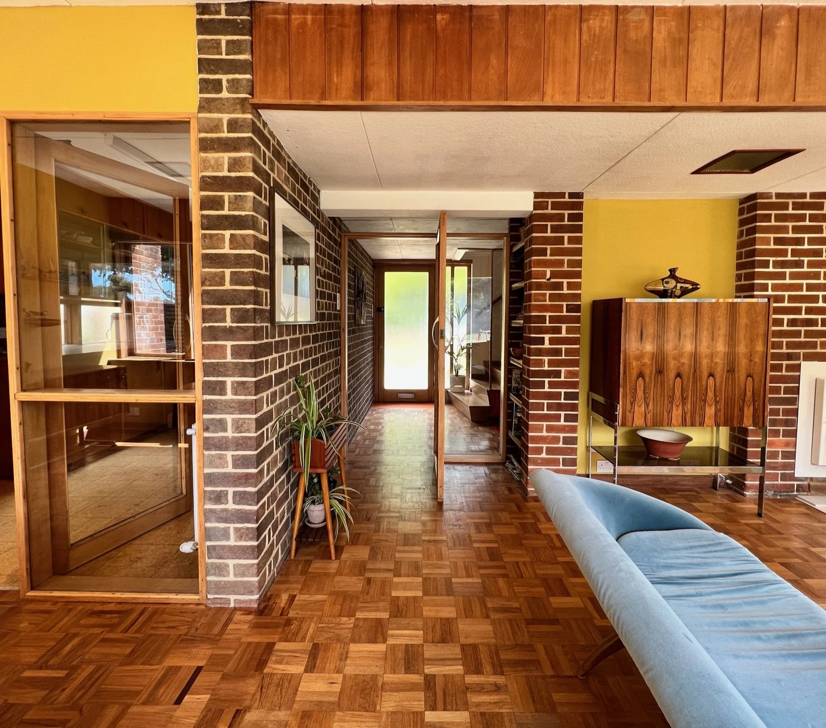
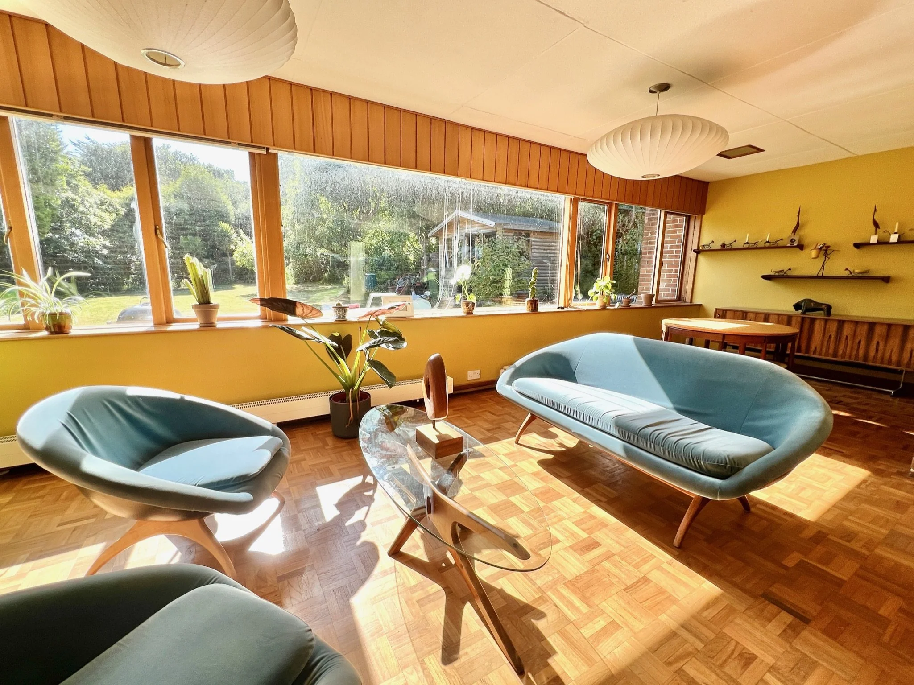
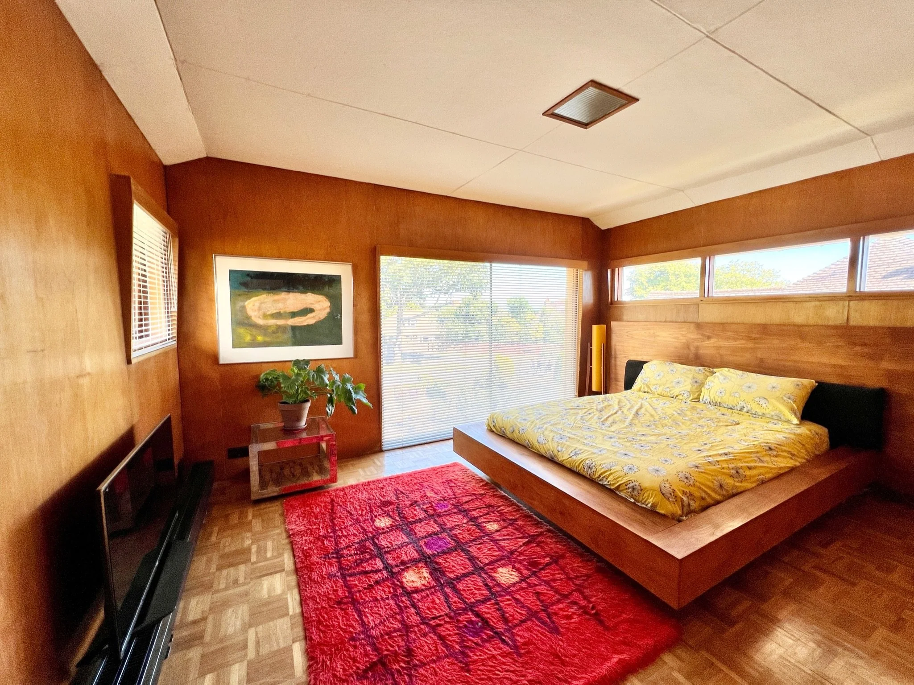
A mid-century modern house designed and built in the early 1950s by a local architect, and mid-century throughout — original fixtures, fittings and finishes intact. Detached and brick-built, with a western red cedar-clad first floor supported on stone pillars. It stands in good-sized front and rear gardens, with a pond to the front.
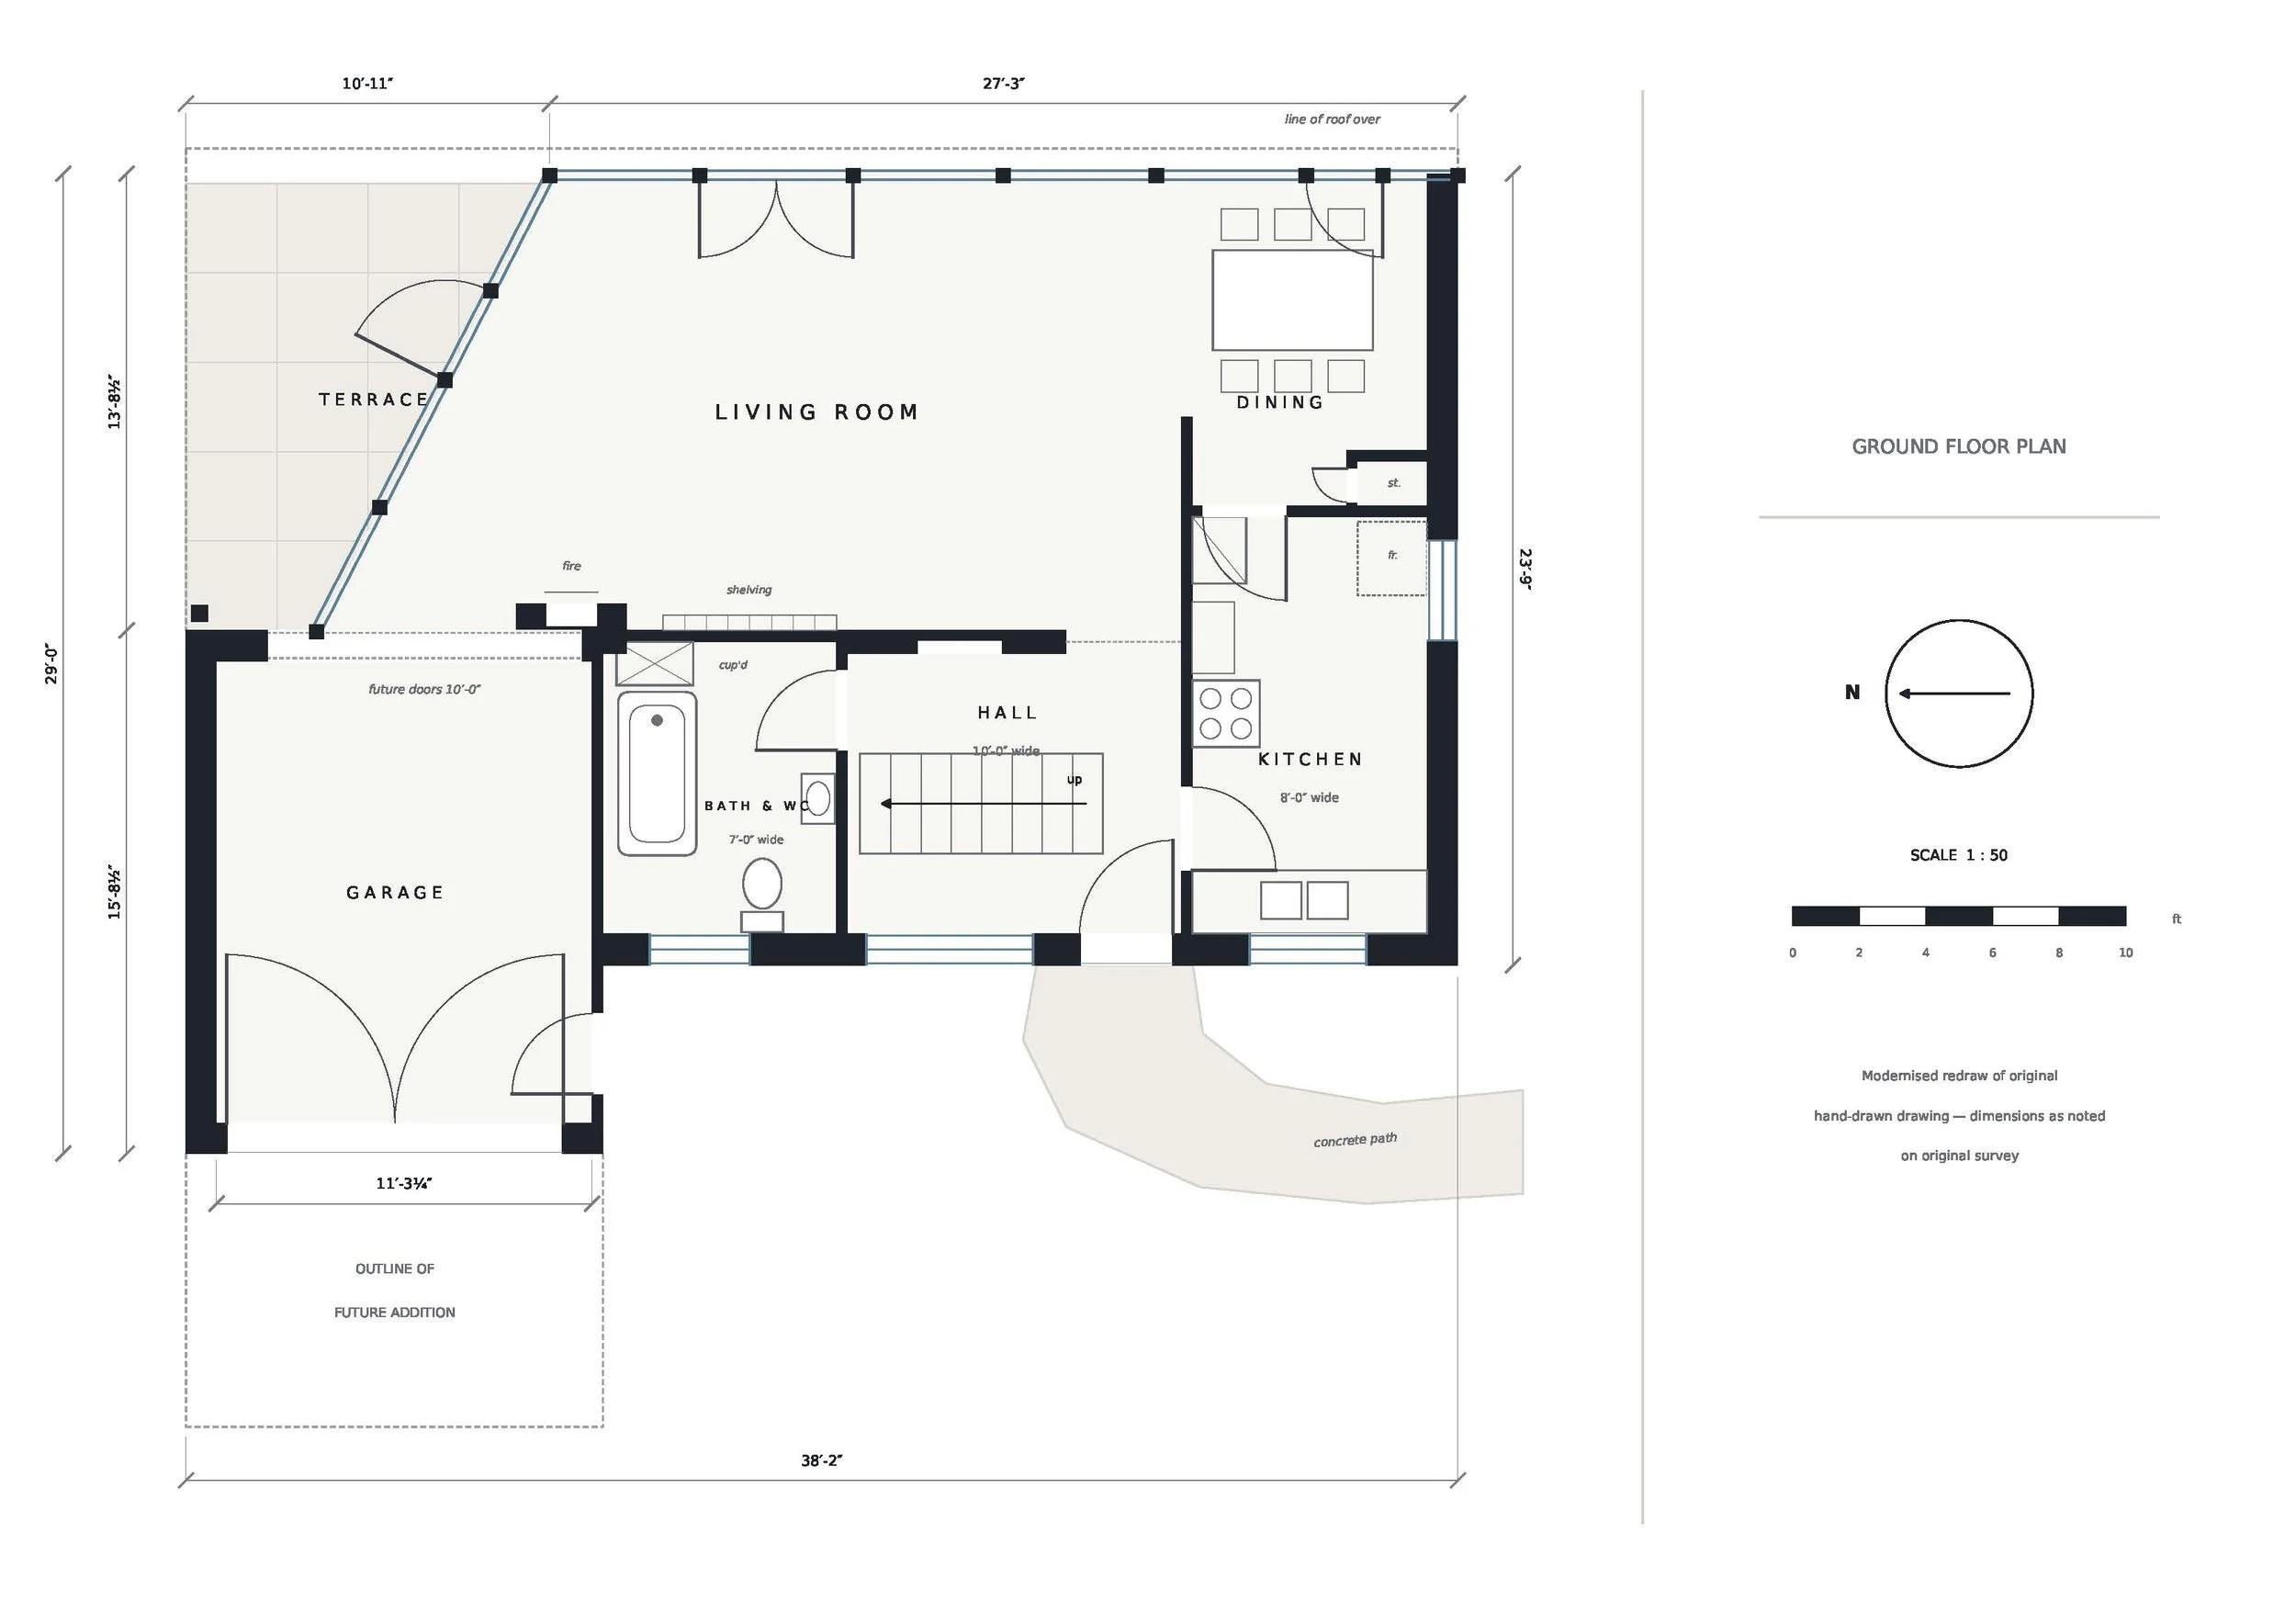
Ground floor
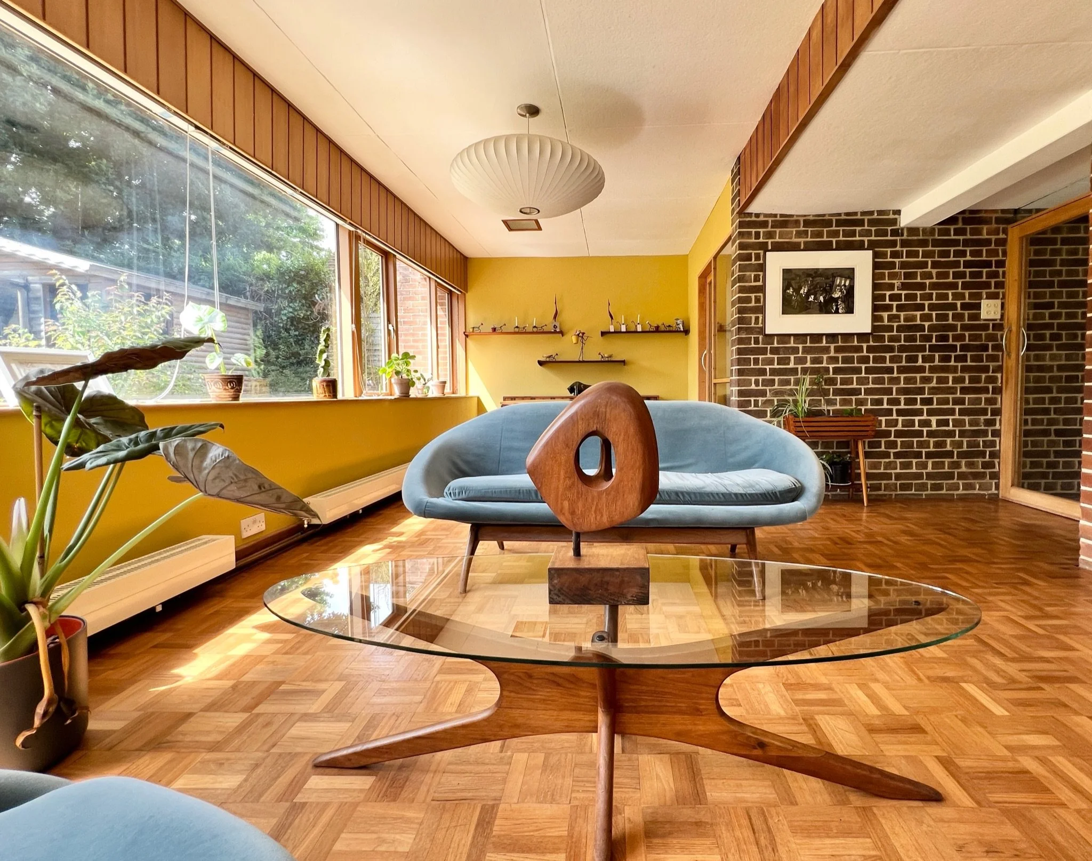
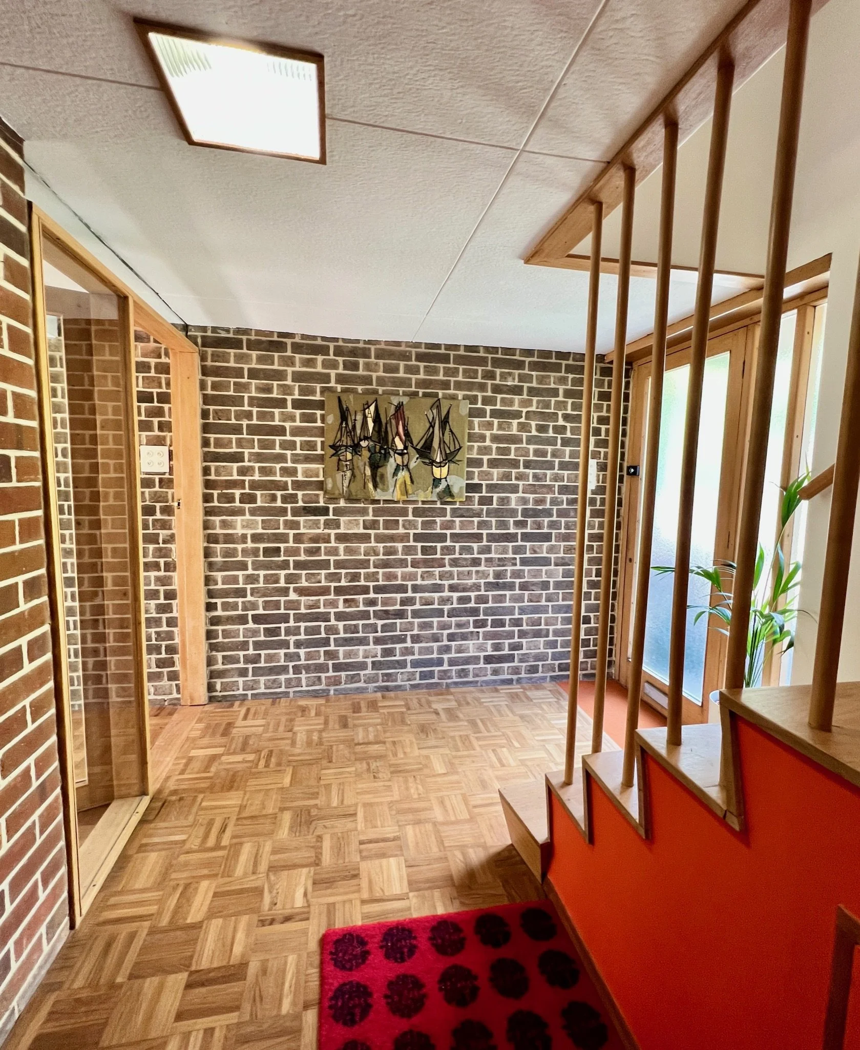
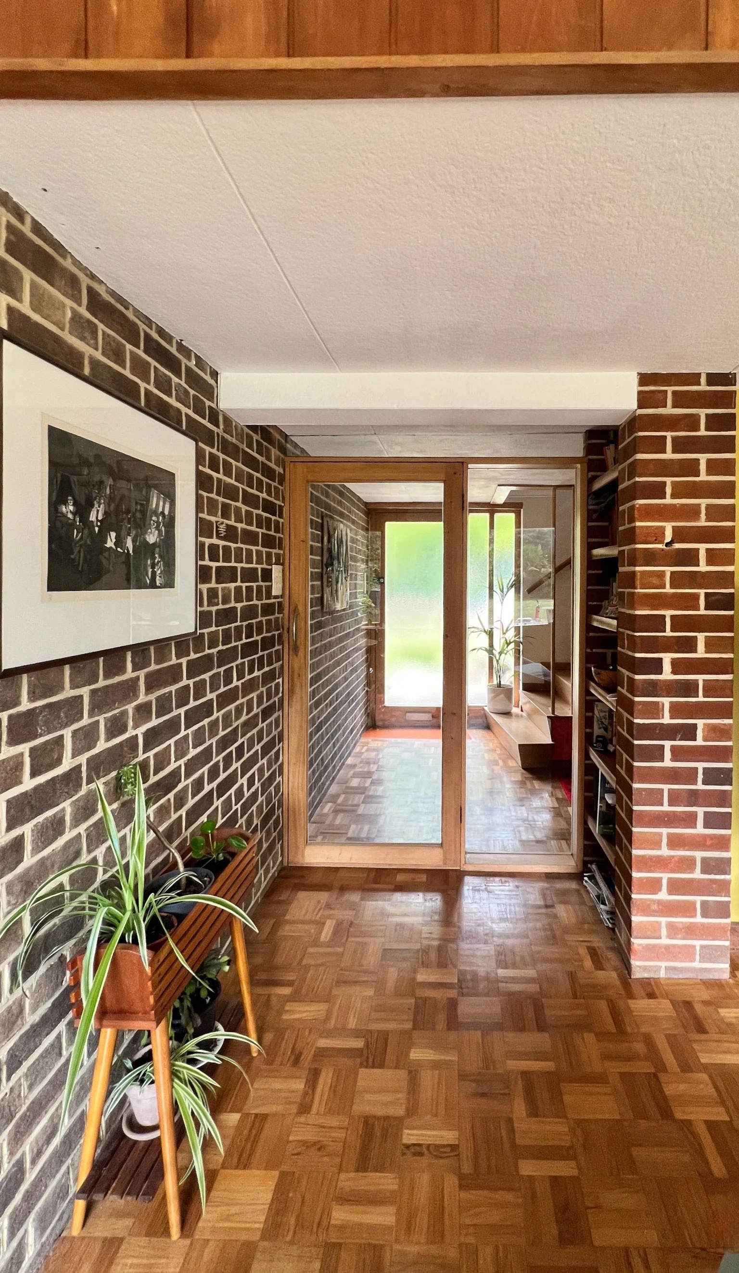
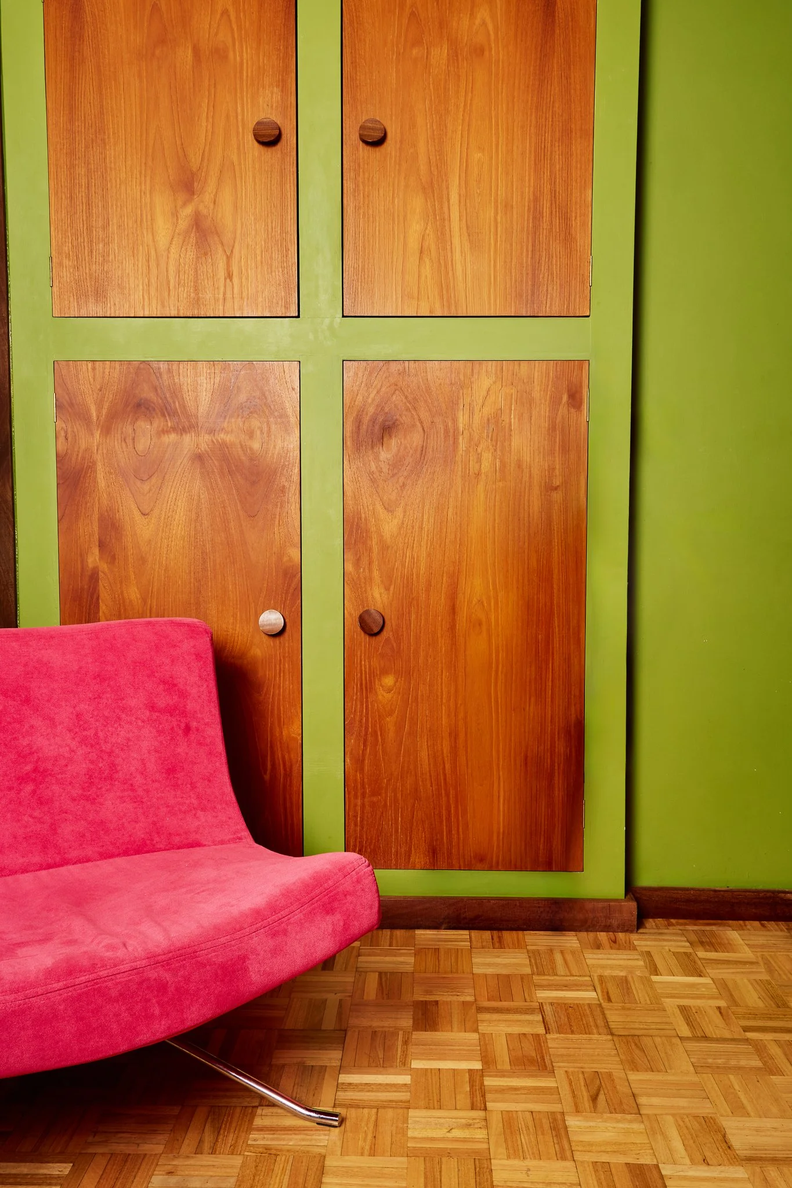
Entry is through a glass front door into a hallway with agba stairs and sycamore balustrades, and floor-to-ceiling cupboards with teak doors. A glazed door leads to the lounge/dining room at the rear, with picture windows on two sides overlooking the garden, exposed brick walls and an inset log burner. A door opens onto a sun terrace and the garden.
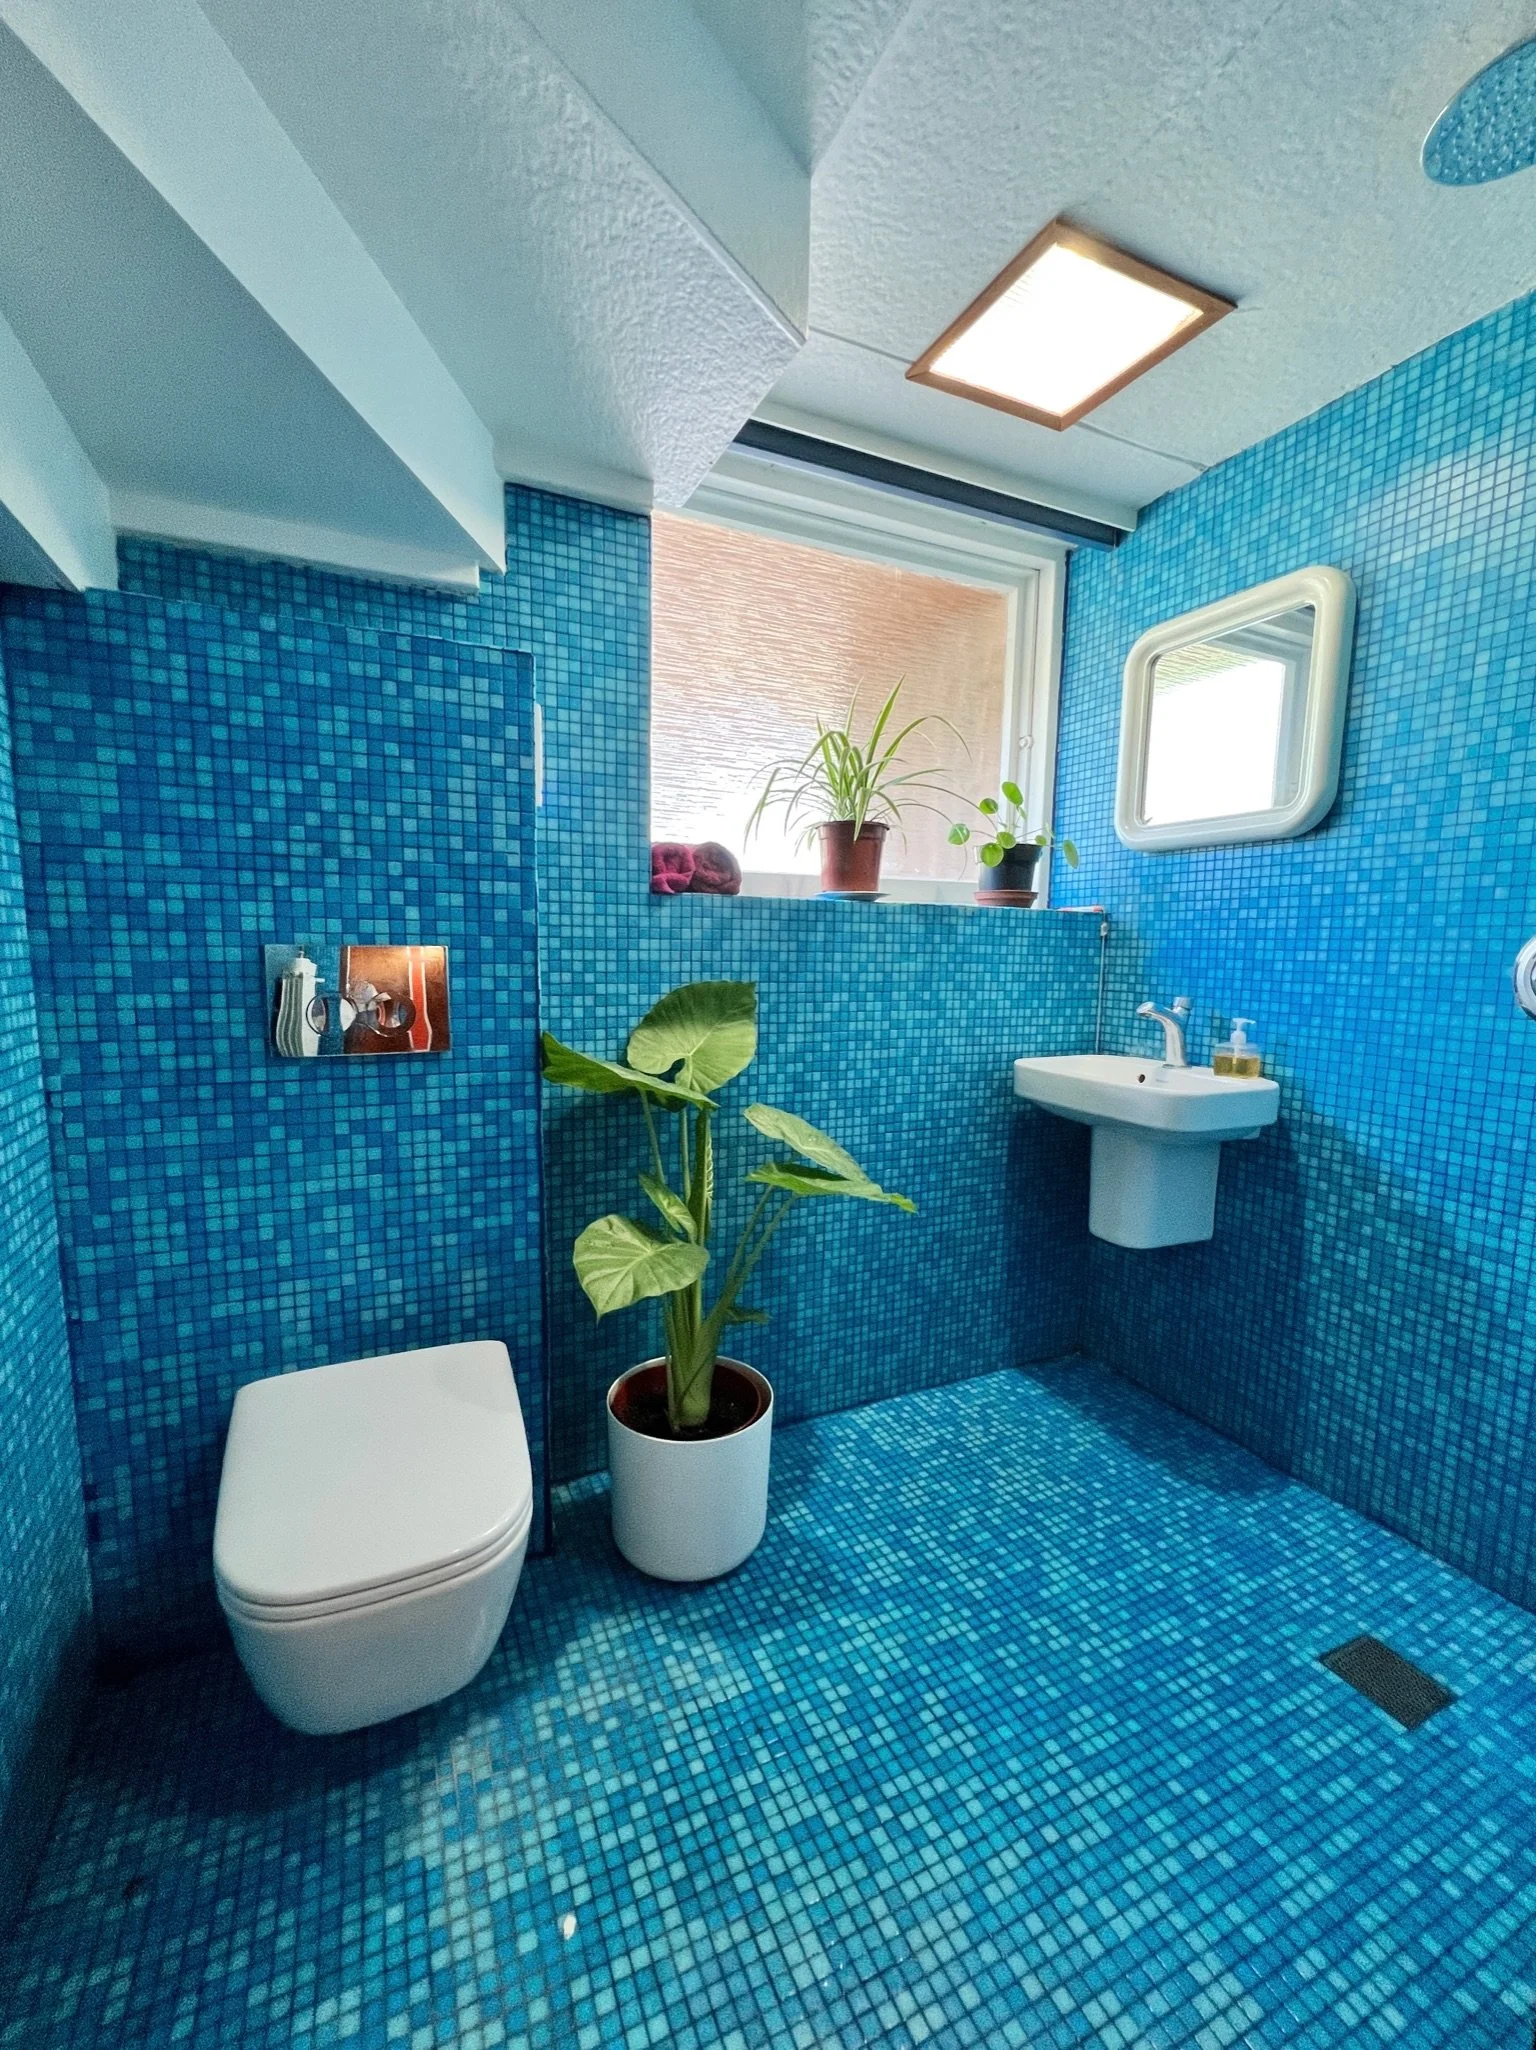
The kitchen sits off the dining area behind a glazed door, with a glazed unit, a window to the front garden, and original teak units and wall panelling. A further glazed door leads to a utility room. A reeded glass door from the hallway opens into the TV room, which has a sliding door to the side of the house. There is also a blue-tiled shower room and WC.
please email below for booking EnquirIes
Get In Touch
If you're interested in studio C and have a few questions, please complete the form with a few details about your project or if you’re ready to book head straight to our booking page here